RESIDENTIAL
Galt
Verdun, QC
A period home with a young couple's love for craft and expression.
Photos by Sylvie Li
Project Galt is a kitchen and dining room holding two things closely: a rich history of craft and architecture spanning eras of period design, as well as the active daily life of a young working couple. This Montreal home in the Verdun neighborhood was always shining with character. What was lacking was a throughline of material quality and design intention that honours the prized historic elements found throughout the 1932 home - finely-detailed woodcarving, ancient exposed beams, the timeless bones of a house built with craft. We strove to let these details speak alongside the practical rhythm of modern living.
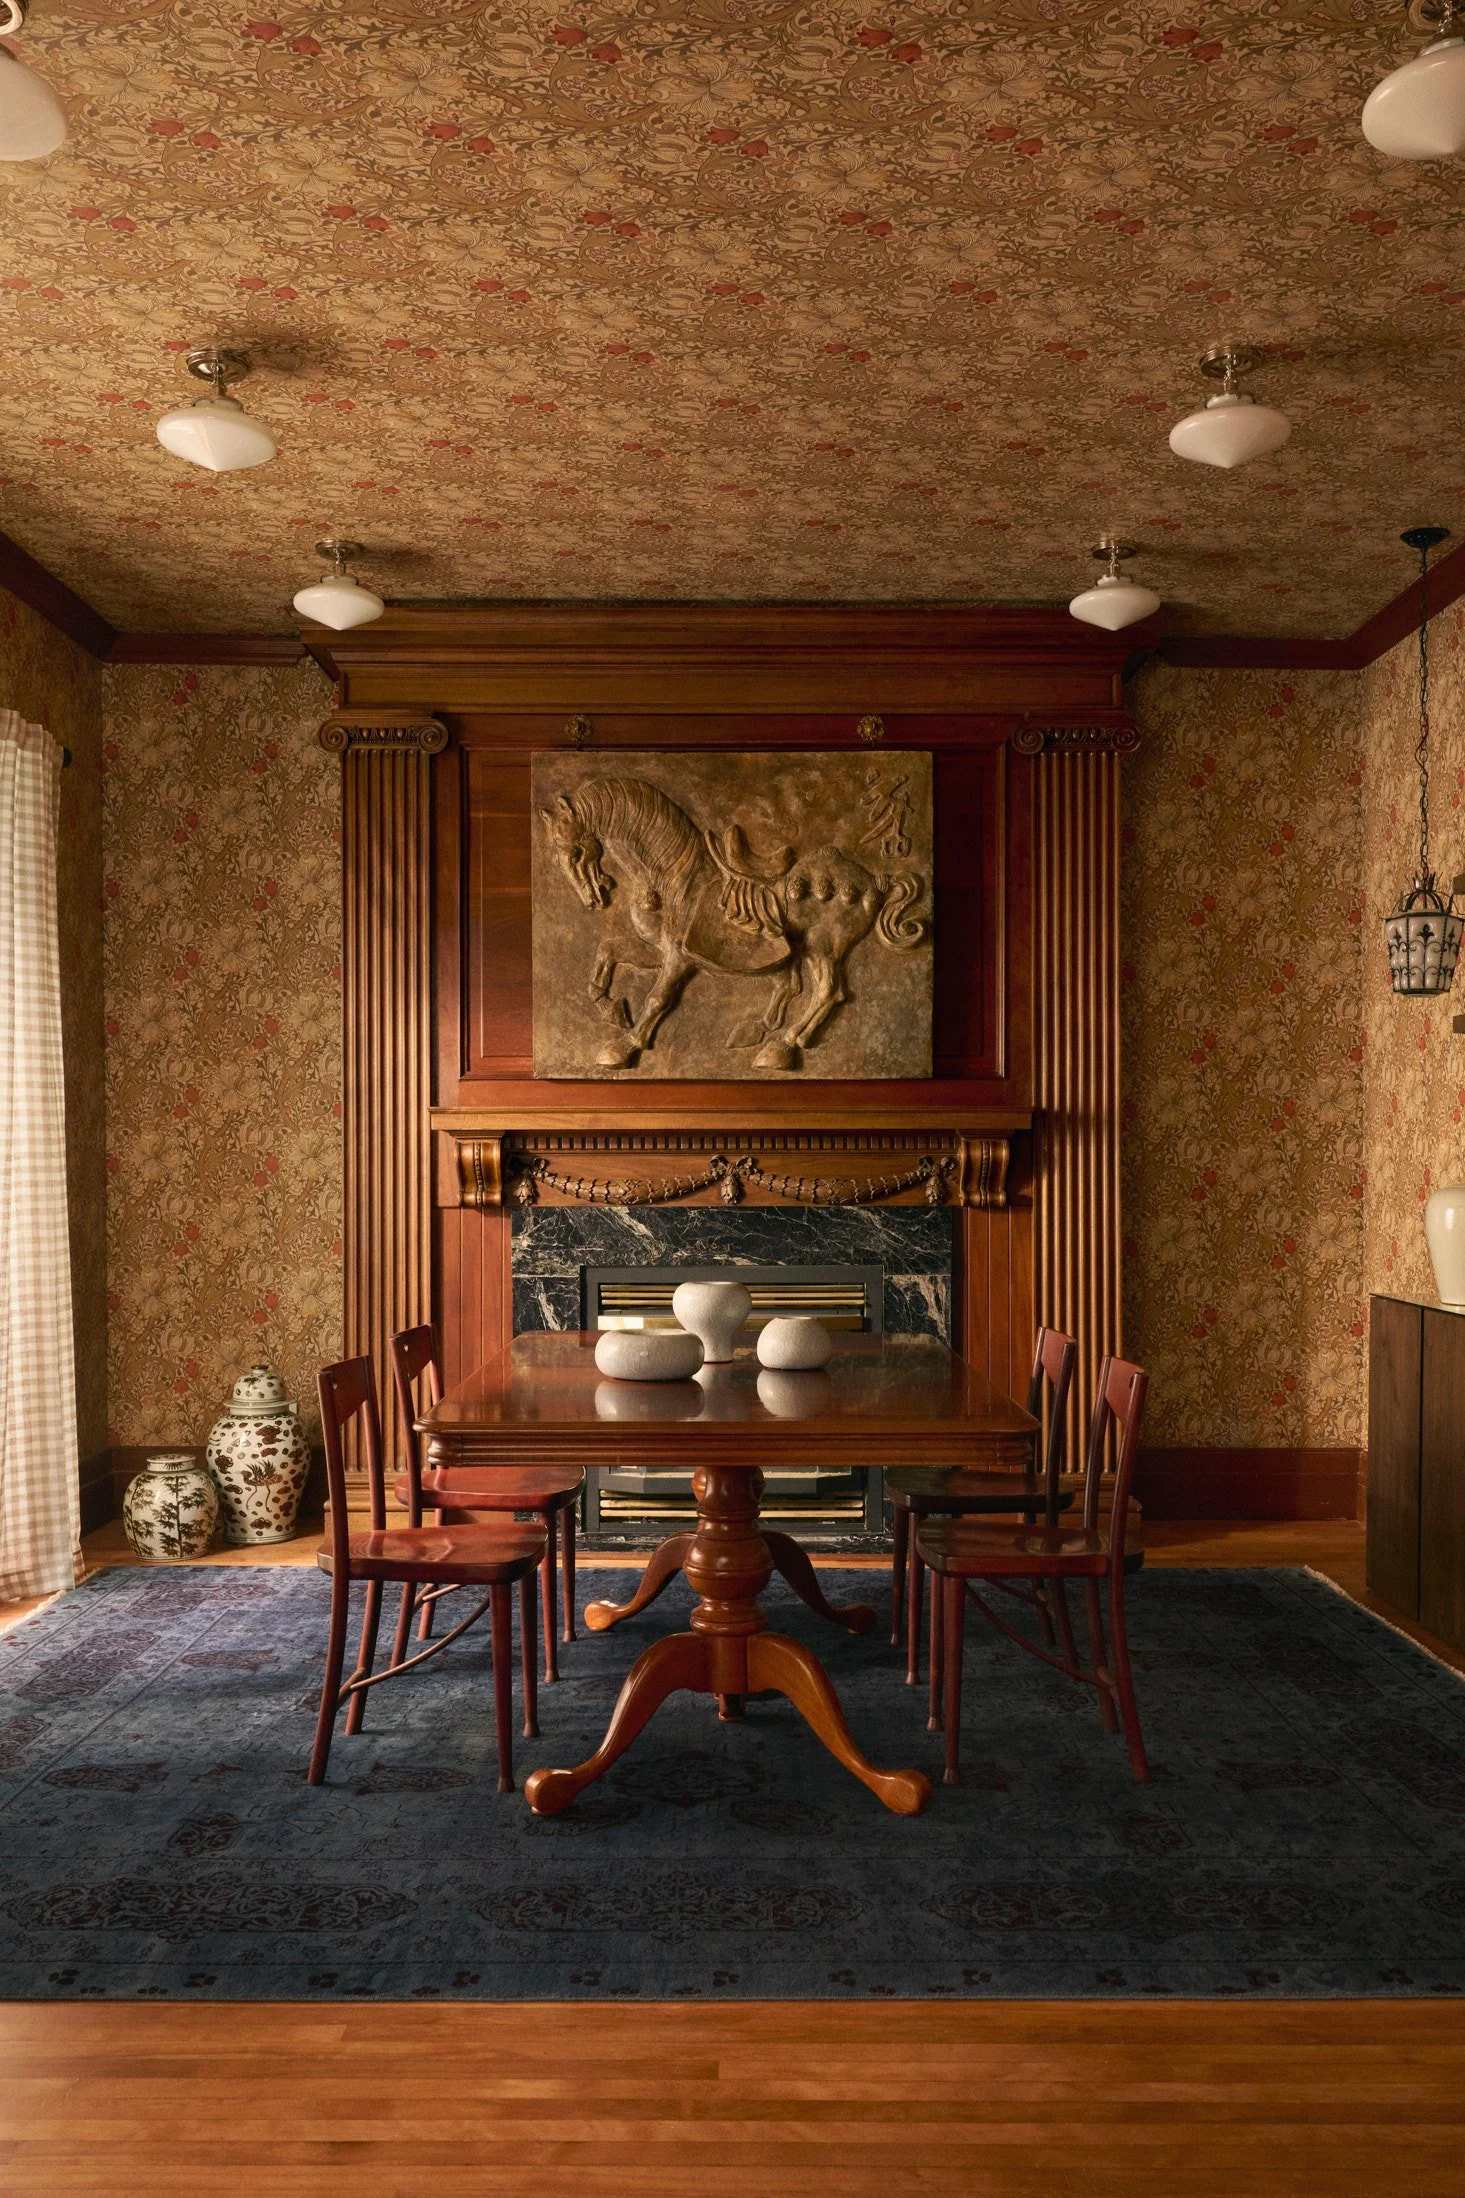
Our clients have contemporary tastes and lifestyles, and both value the warm and collected family homes they grew up with - a feeling as much as an aesthetic. Pulling from the client’s collected art, a bronze horse artwork was centered in the space. The stately effect of this heirloom piece placed above the ornate mahogany fireplace set the tone for the design gestures to follow. It brings cherished memories into this new home for our clients. The effect is grand and graphic
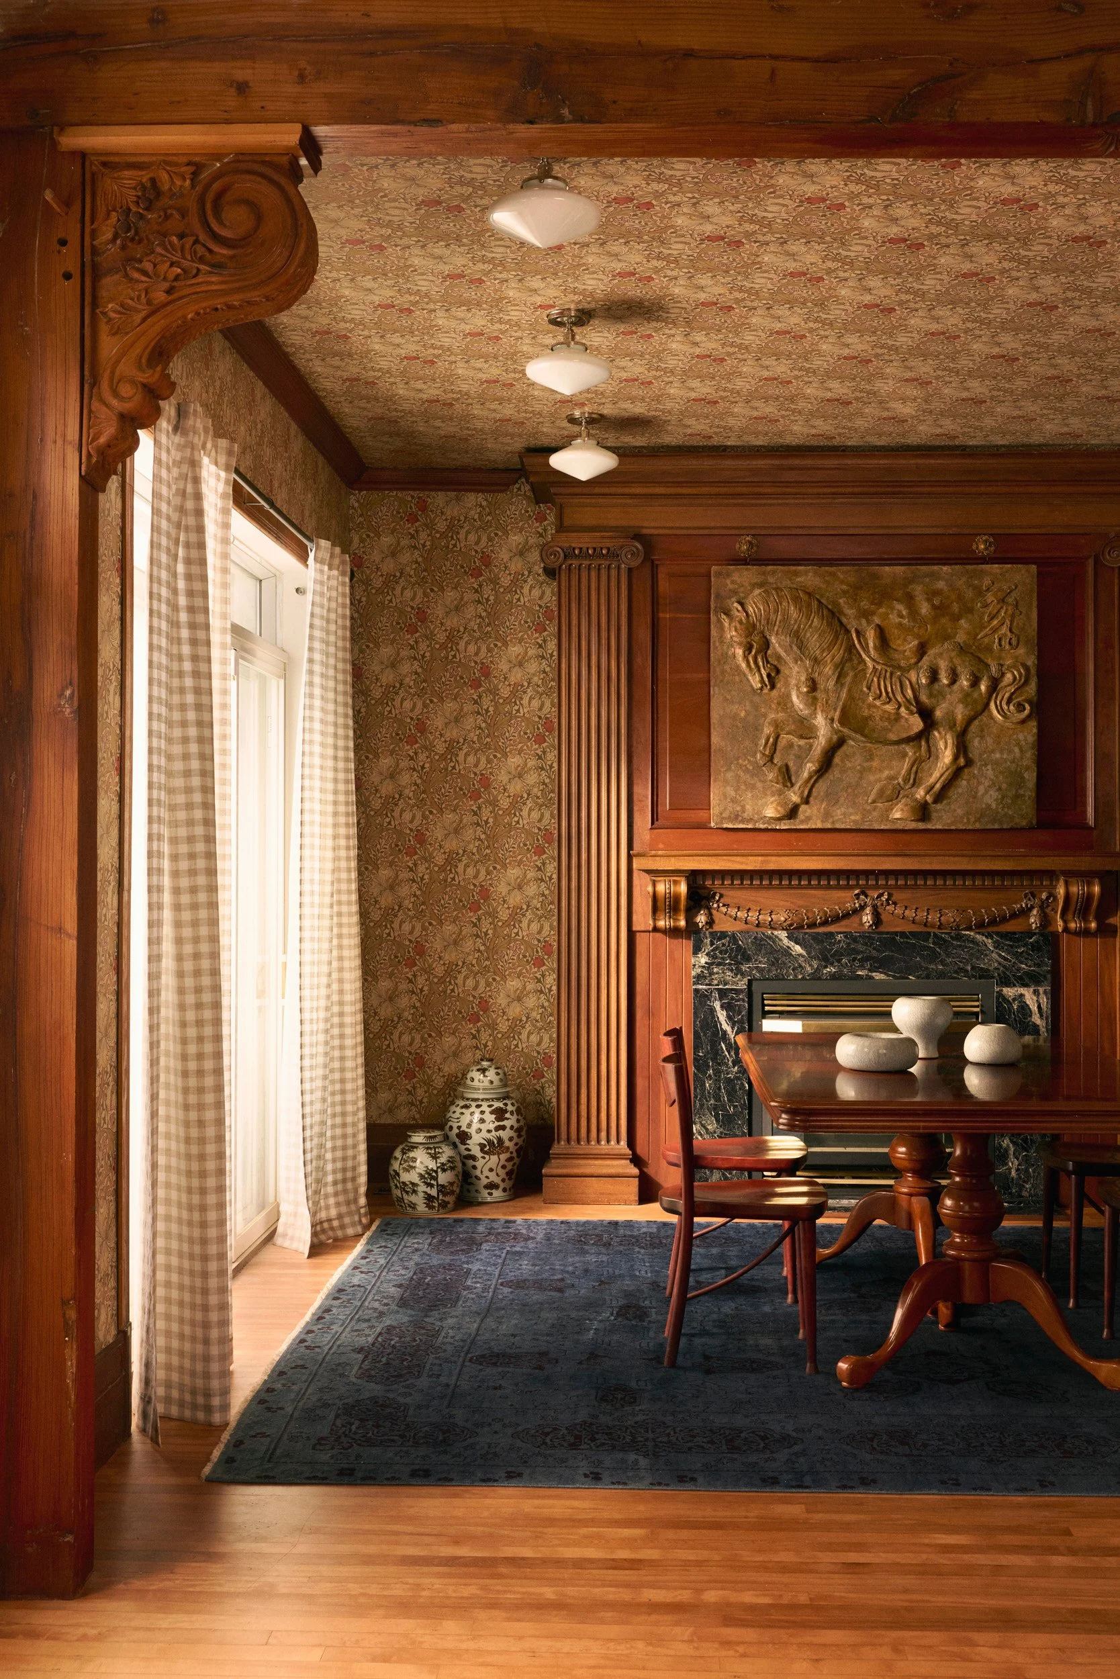
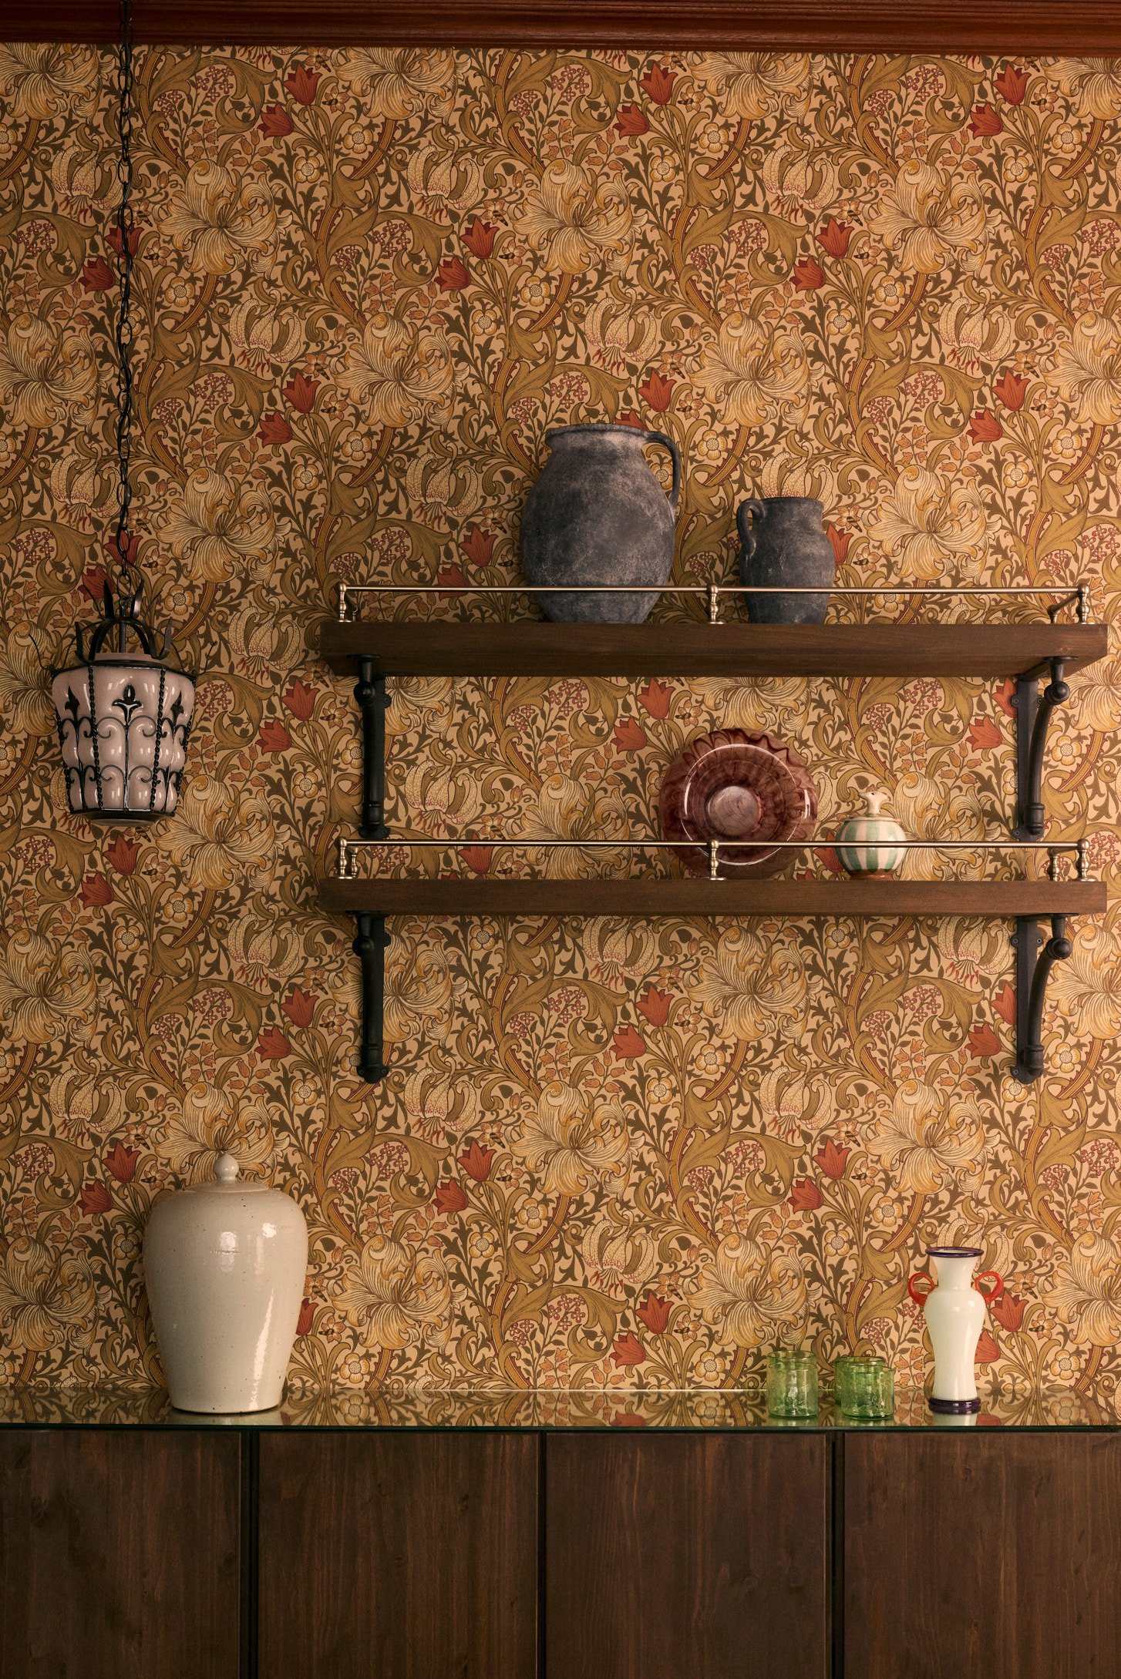
William Morris Co.’s Golden Lily wallpaper wraps the entire dining room. The Arts and Crafts design sets a period-revival tone in these rooms, and the immersive effect of its colour and continuation over the ceiling feels plainly modern. Overhead, twelve opal-glass schoolhouse pendants and a hand-forged iron lantern stand in for a traditional chandelier, a very contemporary assembly of traditional lighting elements.
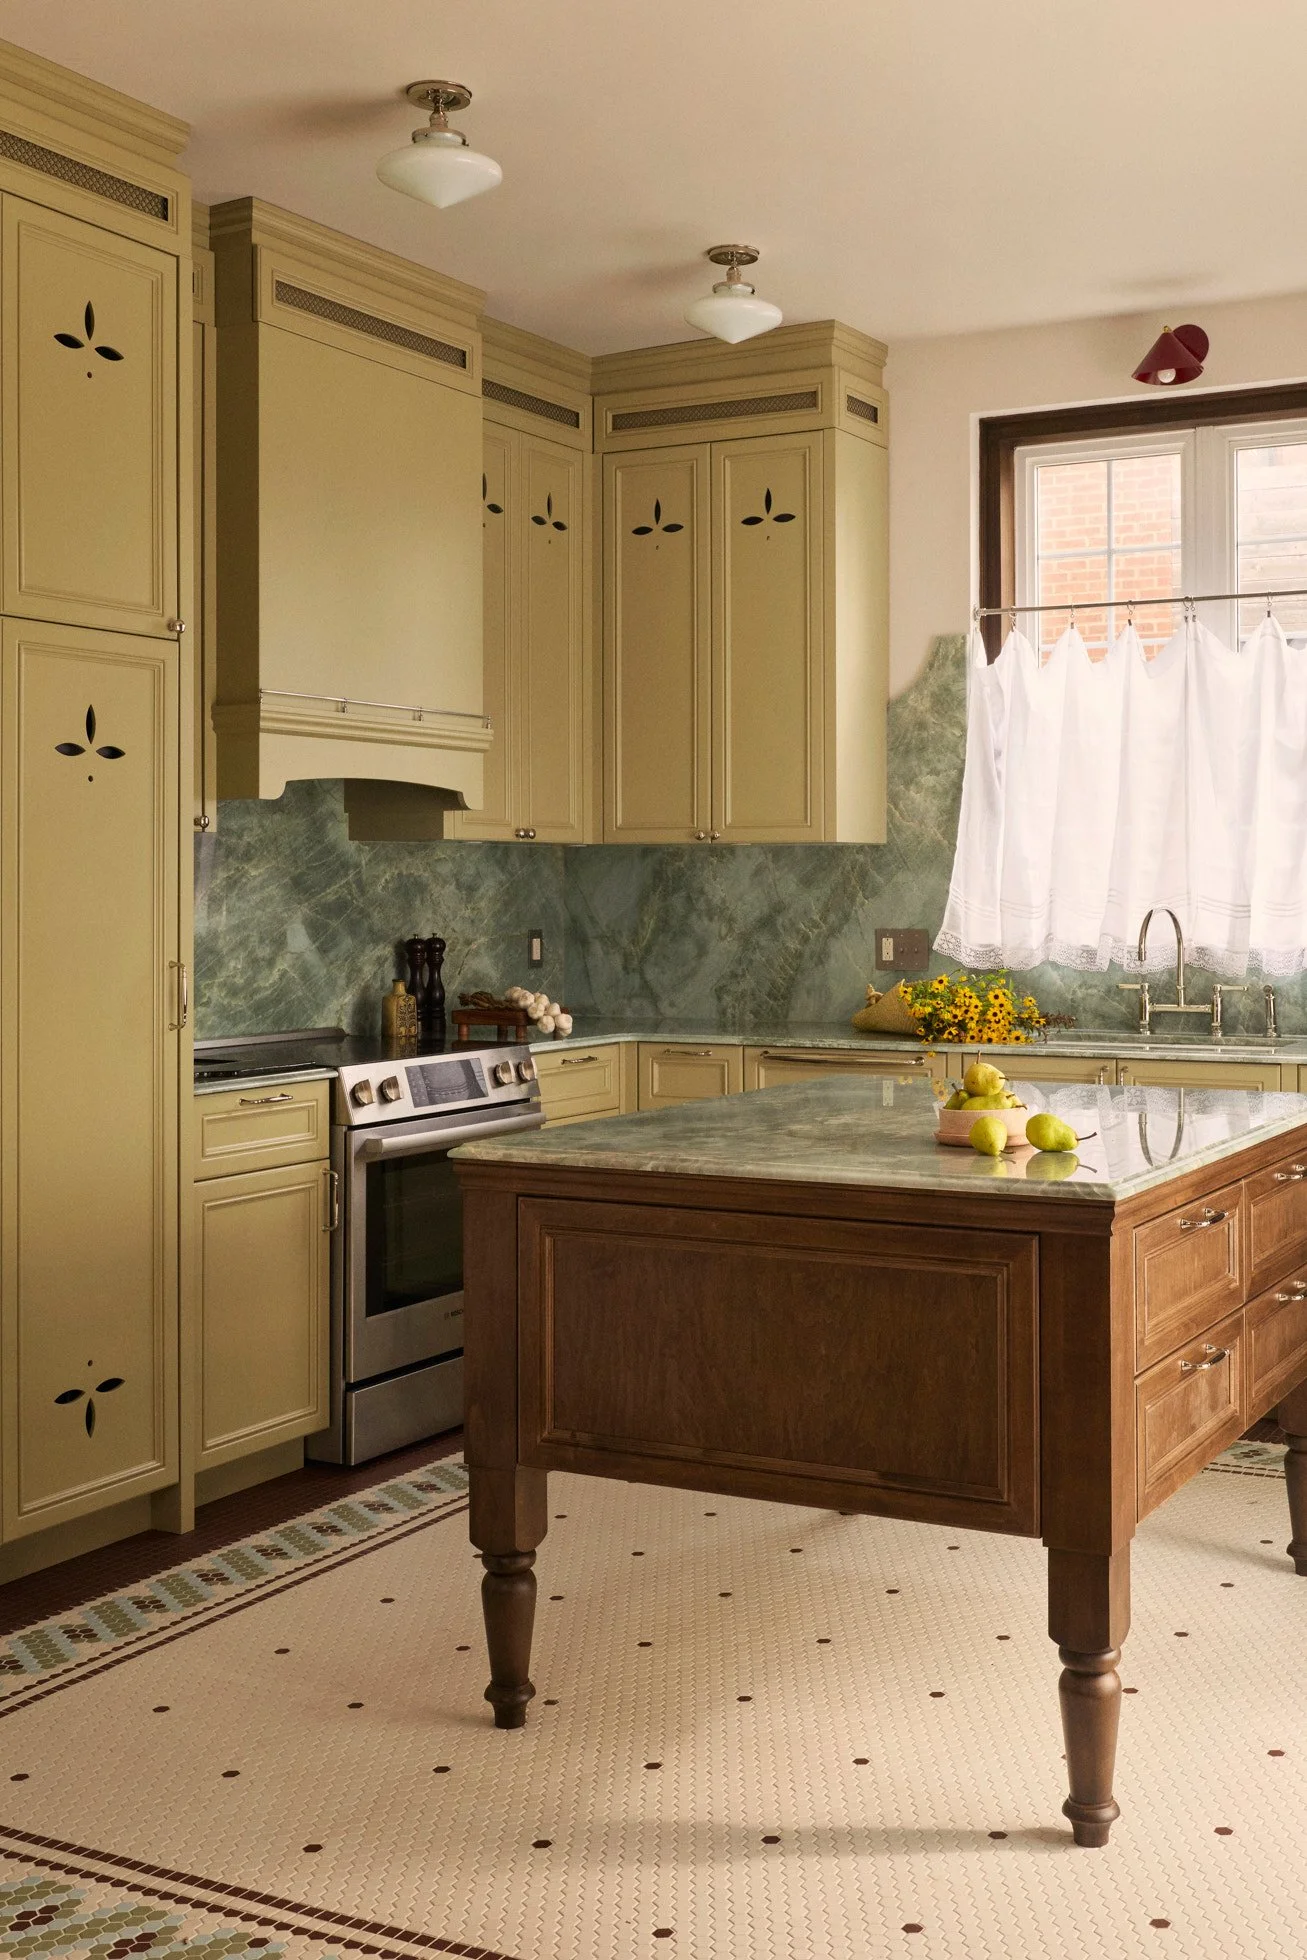
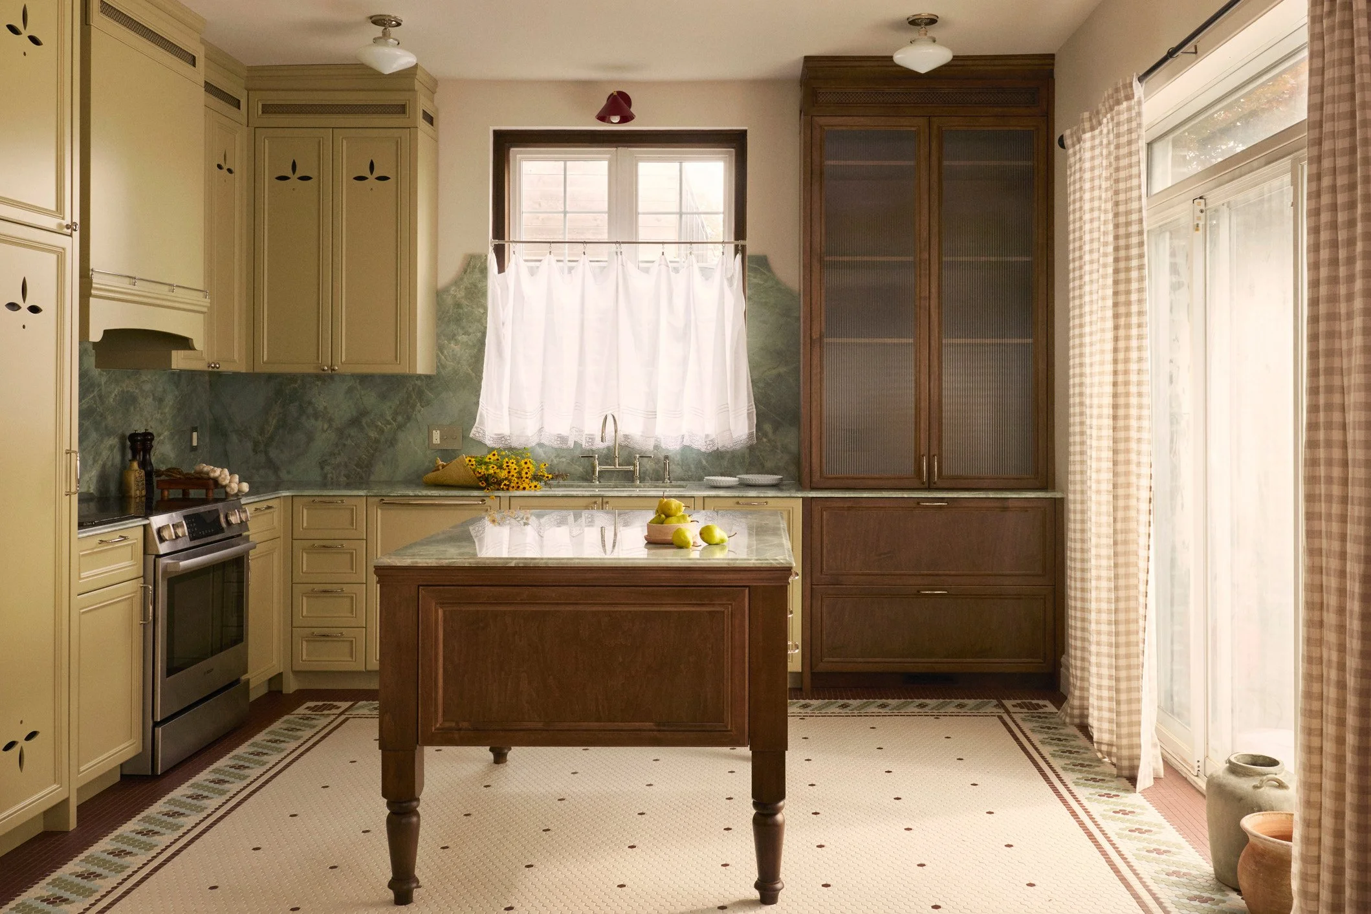
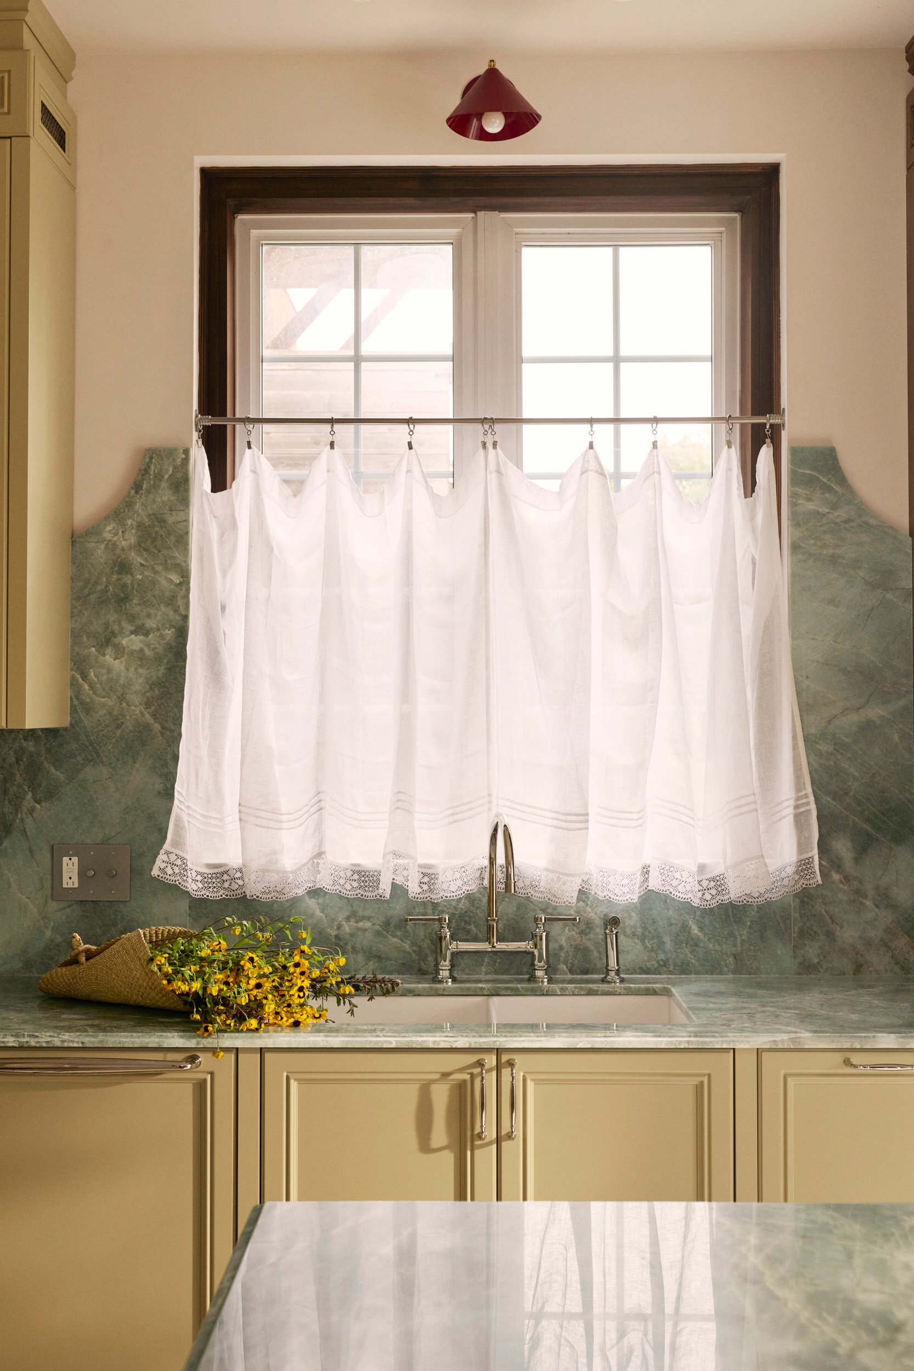
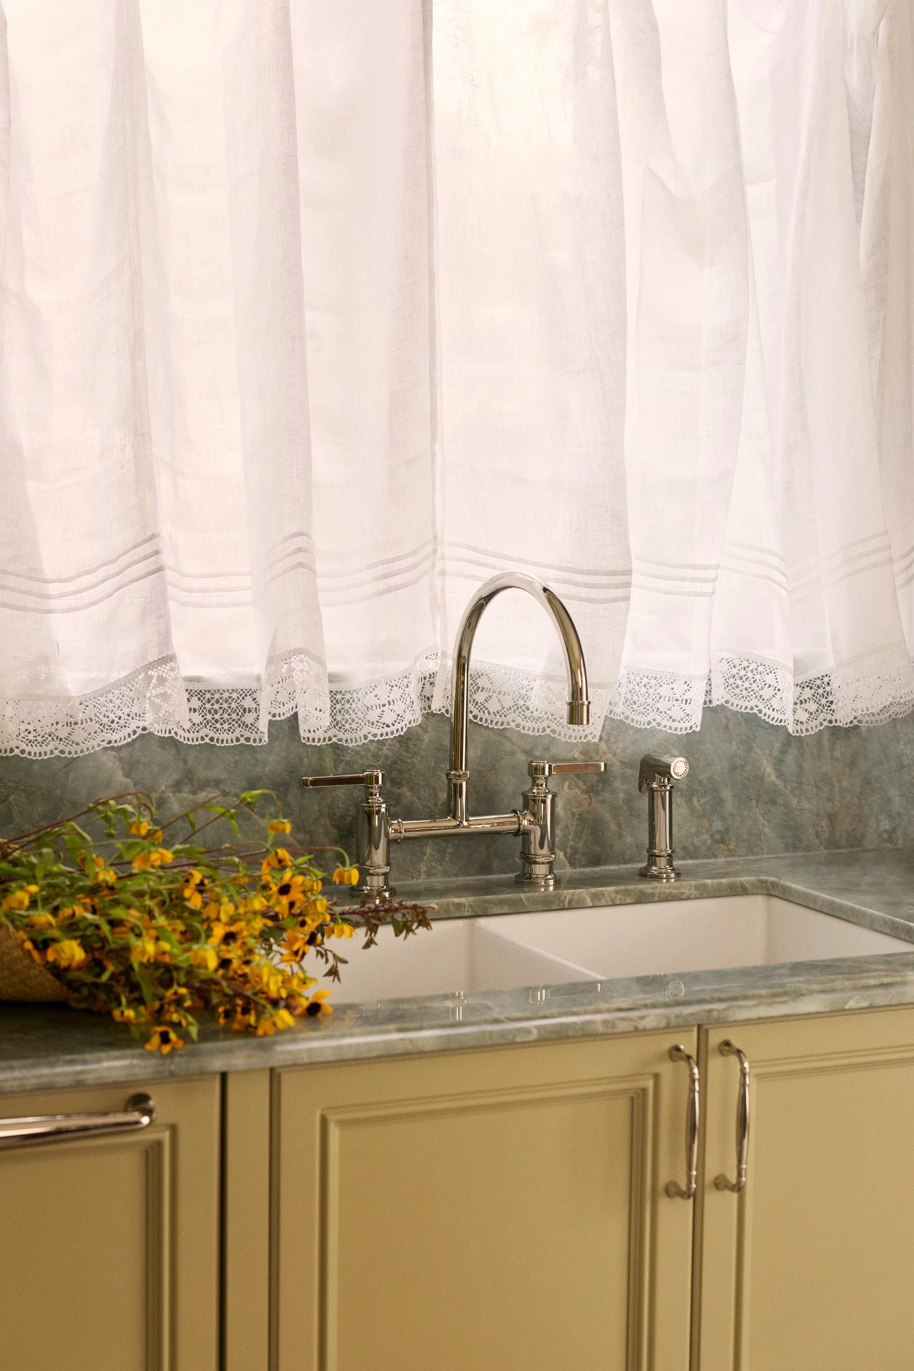
Facing toward the kitchen, the project identity is carried through playfulness of colour and material, rendered with traditional millwork pieces. The cabinetry lacquer colour Jade by Pure & Original acts as a neutral ground with a tart hint of chartreuse, combined with smoky dark oak on the glazed coffee bar and island. A cherry-red sconce by Luminaire Authentik above the fireclay sink adds a contemporary punch. A glowing green Cristallo Del Mare quartzite wraps the work surfaces with the movement of natural stone.
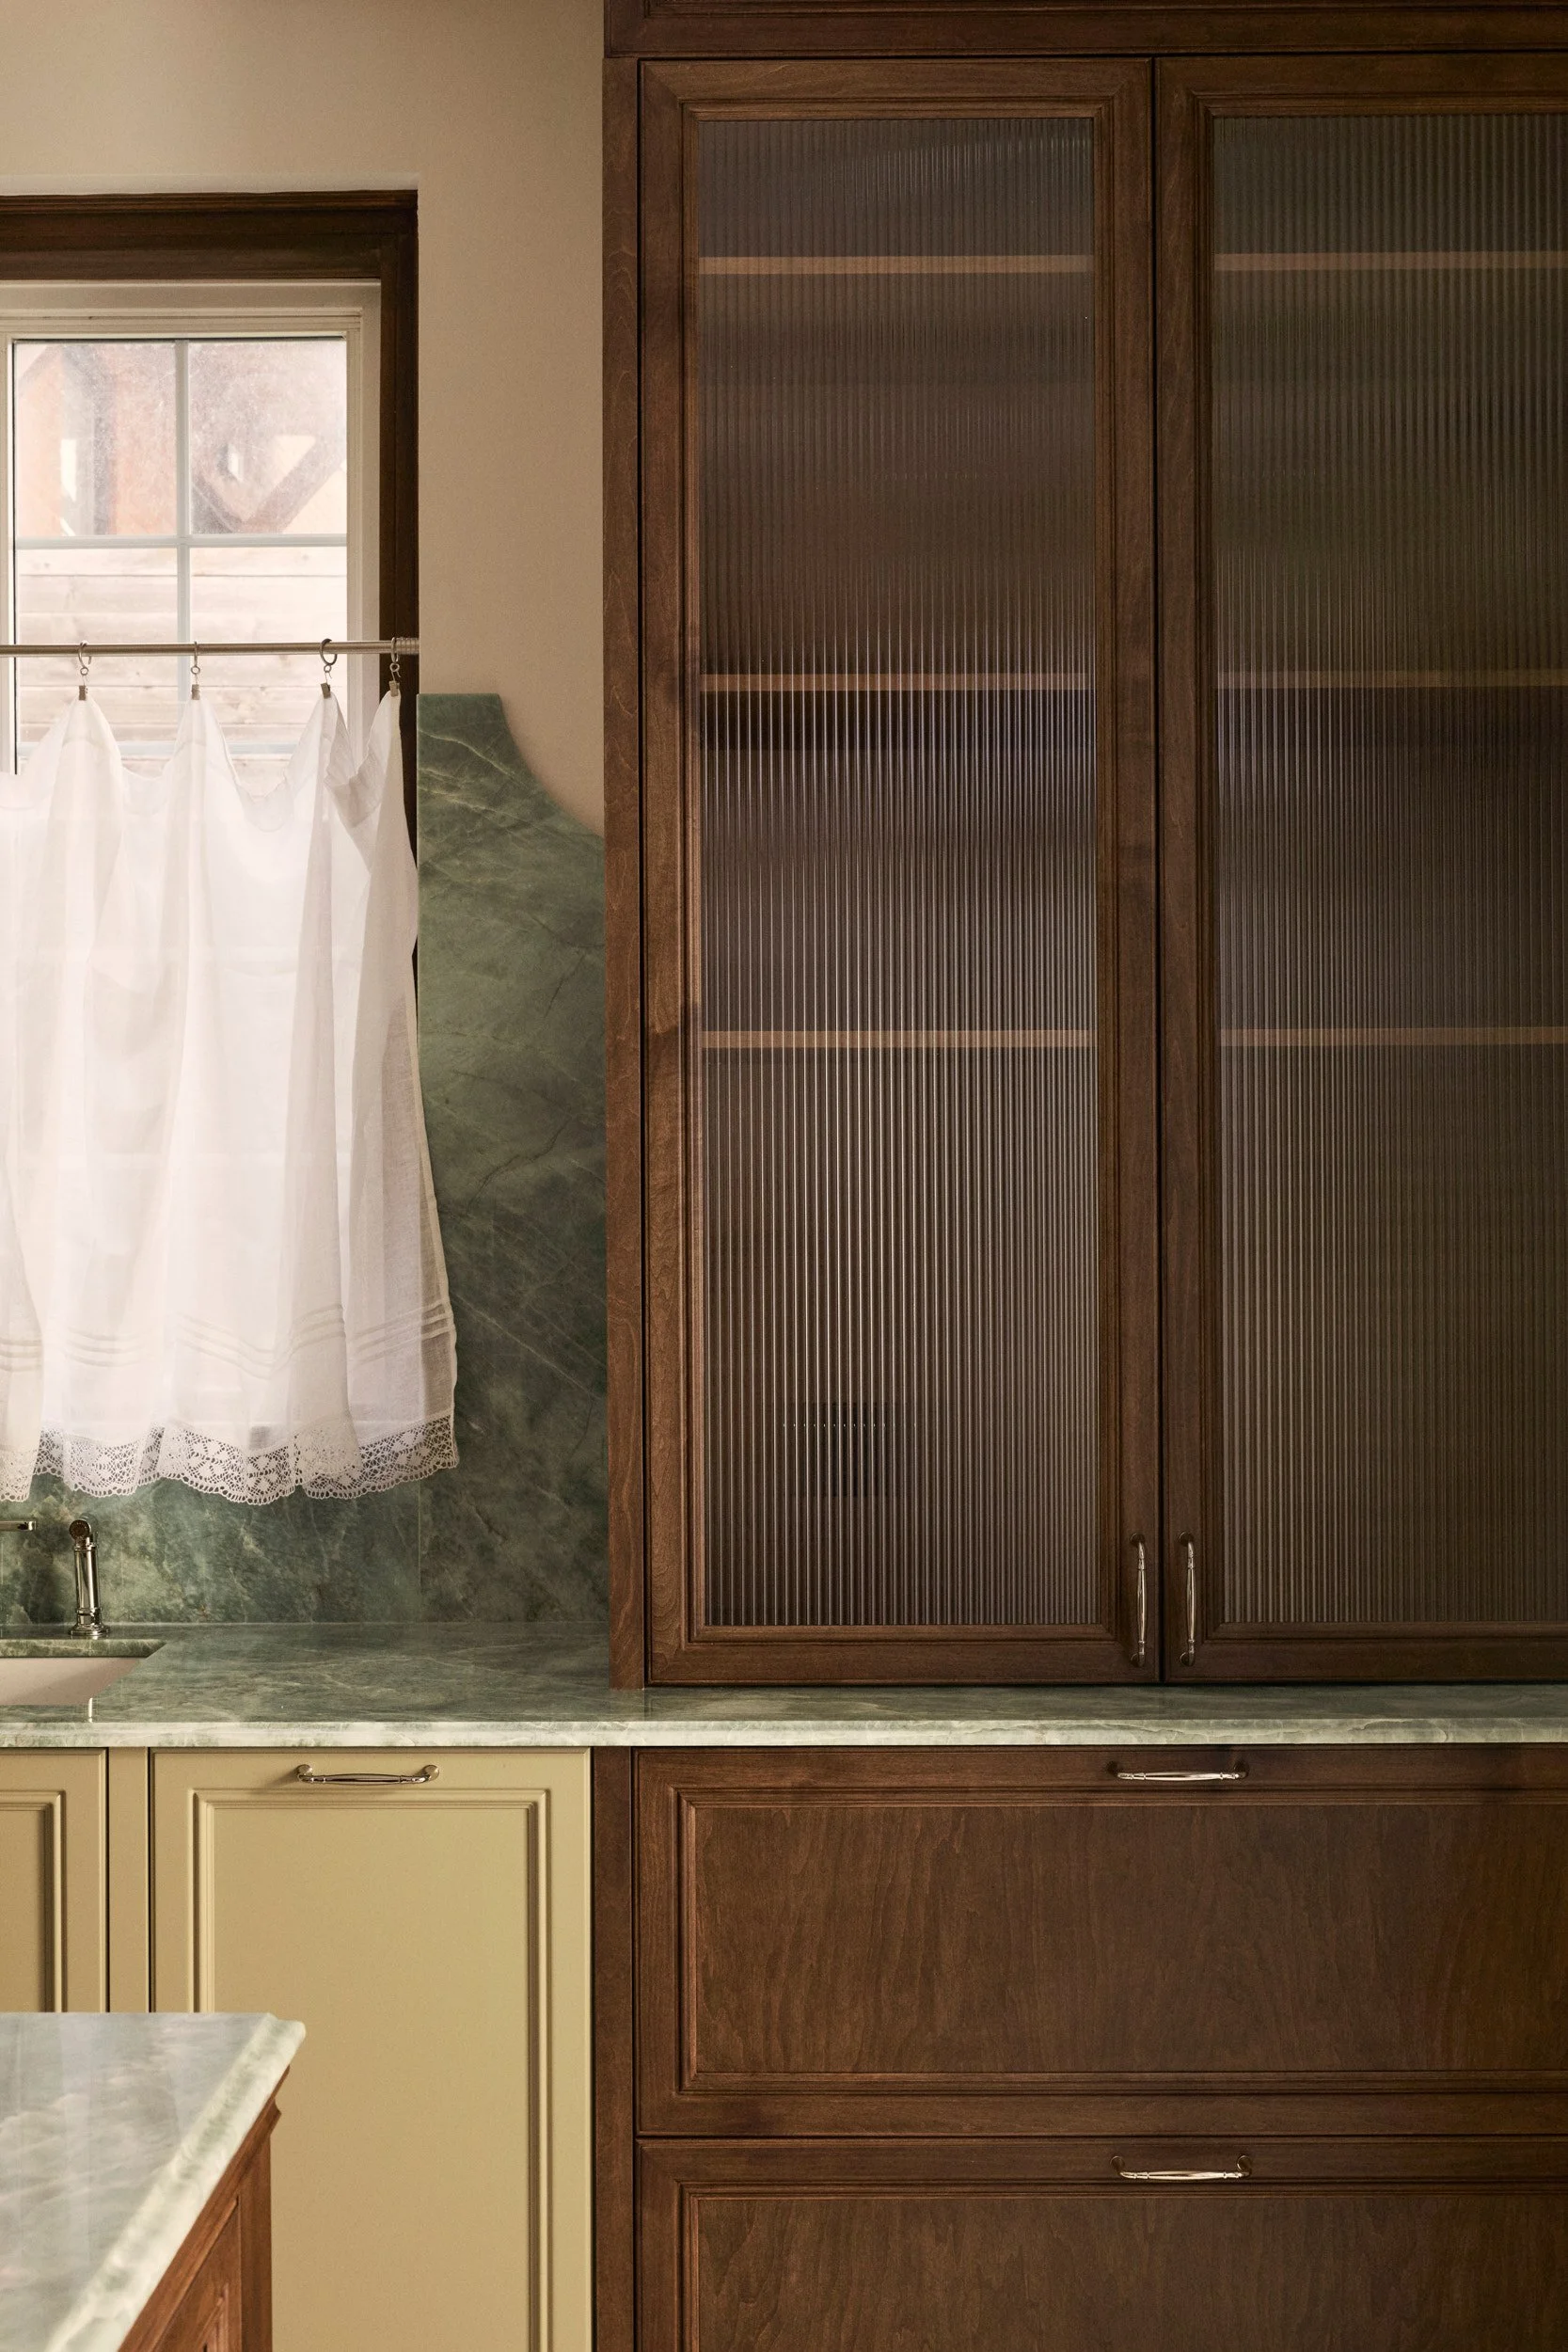
Distinct pieces like the oak and reeded-glass bar unit and the free-standing island divide the kitchen into work zones that evoke an historic home, an approach that predates the ultra-efficient post-war fitted kitchen, and aligns perfectly with contemporary design trends. The airy high ceilings are dressed with full-height cabinets, fronted with brass grillwork panels. The espresso bar sits on the countertop, with the working space concealed behind tall reeded glass doors.. The deep drawer fronts of the island are seated atop 4 hefty turned-oak legs, suggesting a time-worn working table and a curated antique piece of freestanding furniture.
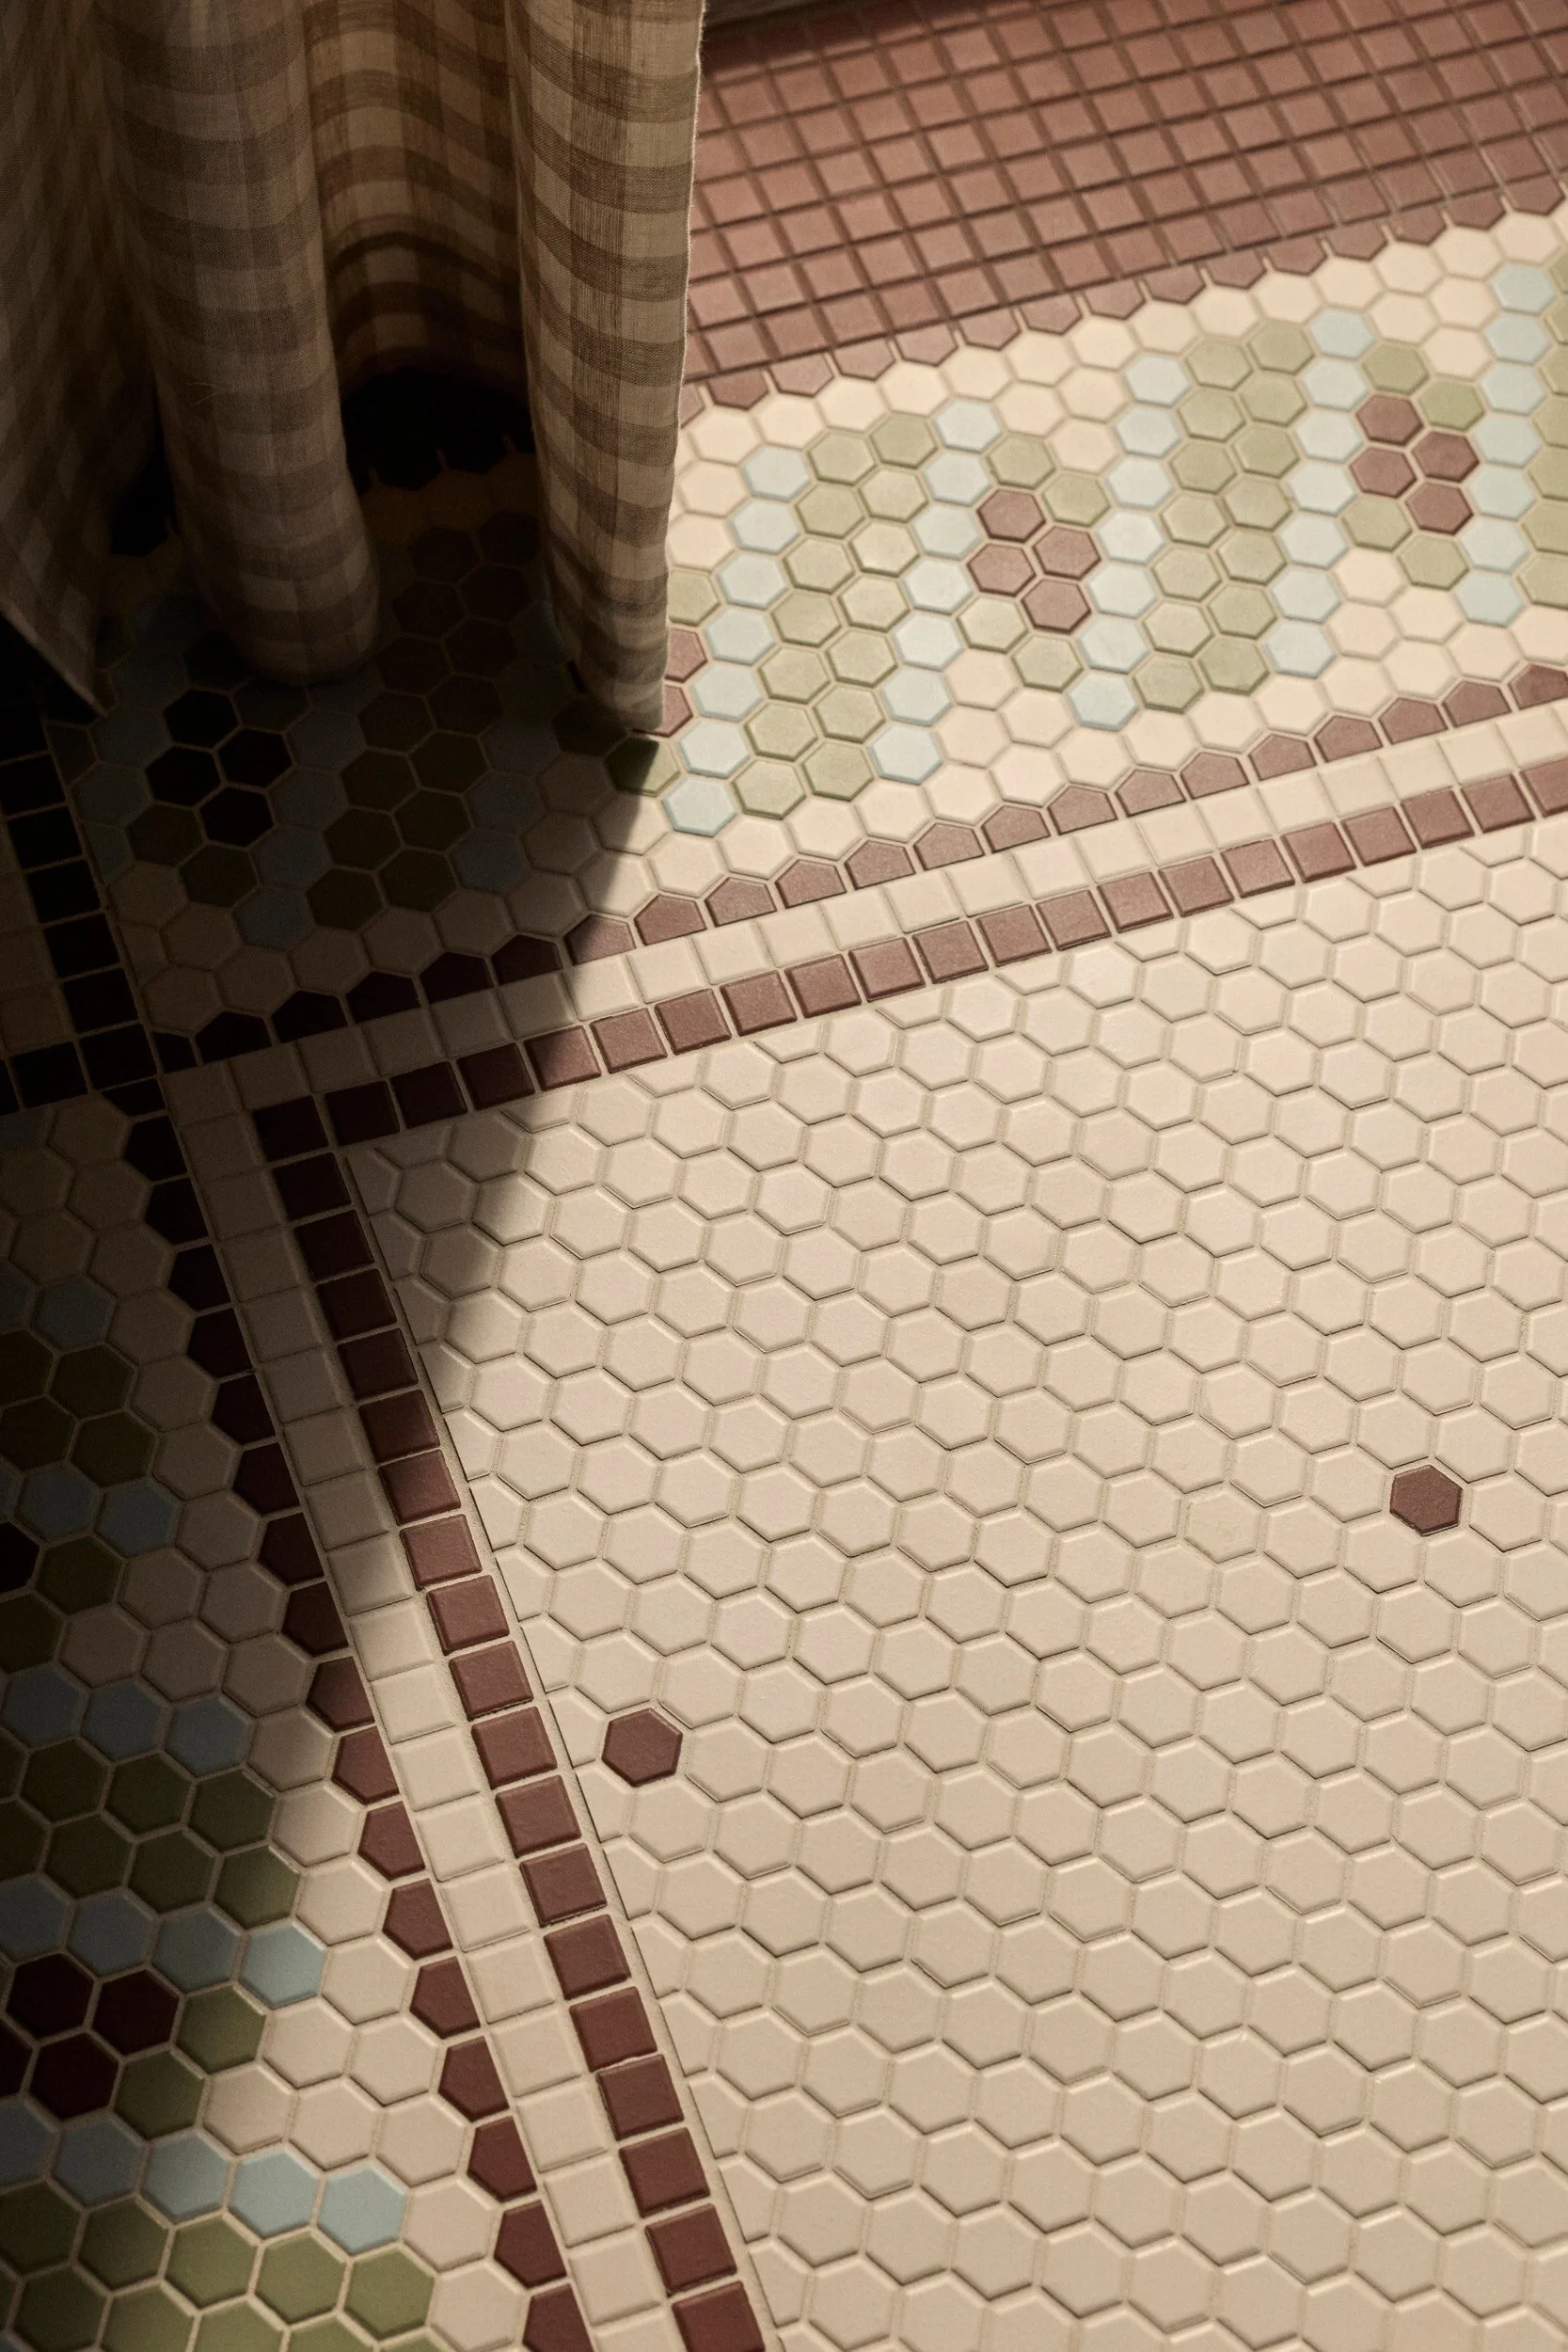
A custom hexagon mosaic floor by Daltile cheerfully defines the open kitchen. Bordered in a hand-set motif of jade green, plum, and cream, the pattern nods to the home's original era and defines the kitchen’s identity within the open space. More than historic, it’s light-hearted and unique to this home.
Each material was chosen with the same instinct: nothing should look austere, and nothing should be precious for its own sake. Contrasting rich colours and patterns brings the grander historic elements back on earth. This project is proof that a period home renovation doesn't need to choose between beauty or utility, traditional or modernity.